
Structure, permitted
Removing a load-bearing wall, sistering joists, or setting a beam includes the permit and the inspection.
Carpentry · Kankakee County
Structural framing, trim, doors, decks, and built-ins. Permits and the other trades stay in the same contract when the work needs them.
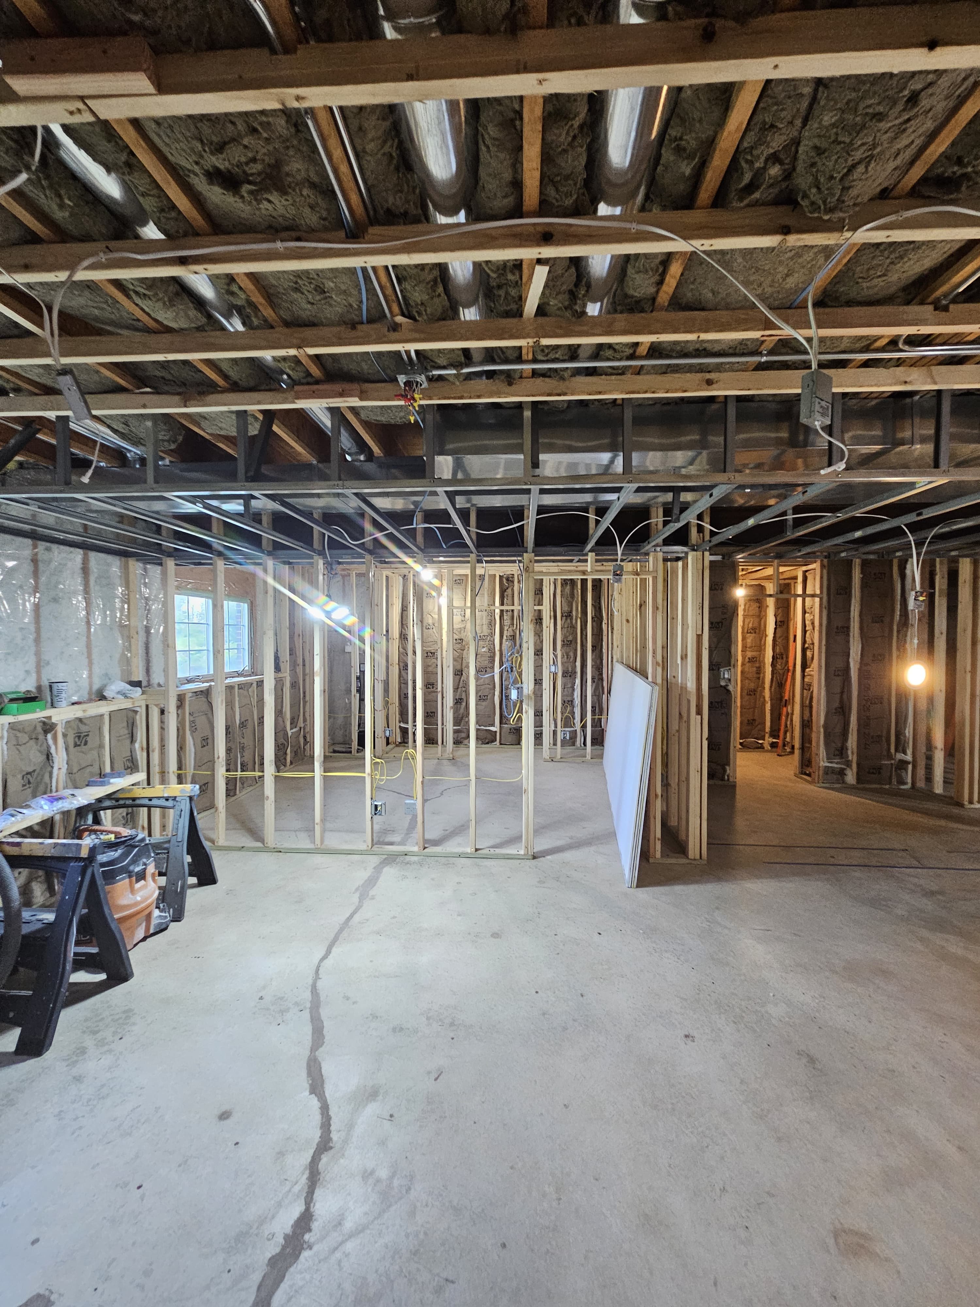
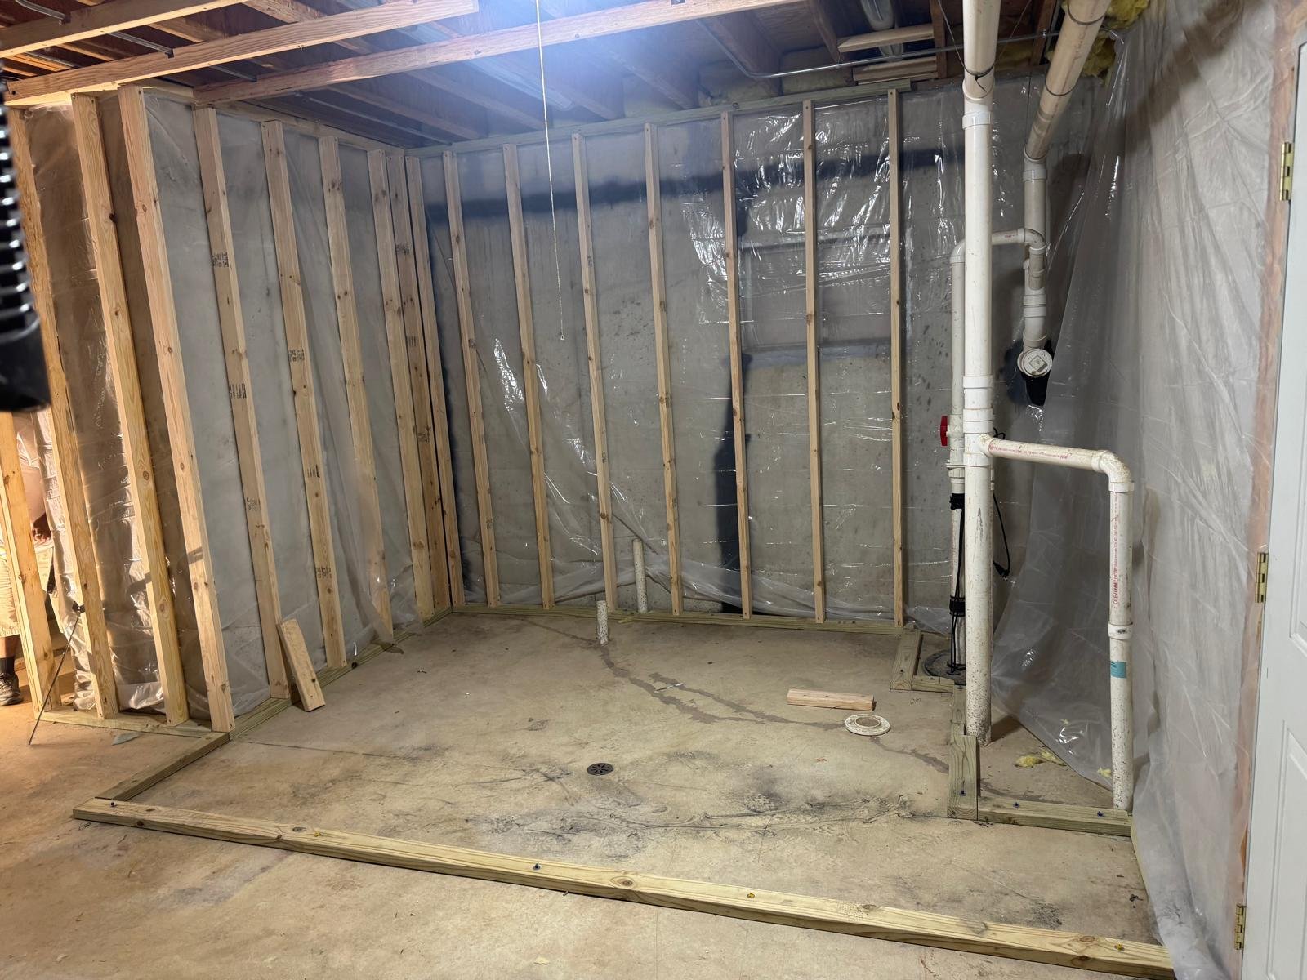
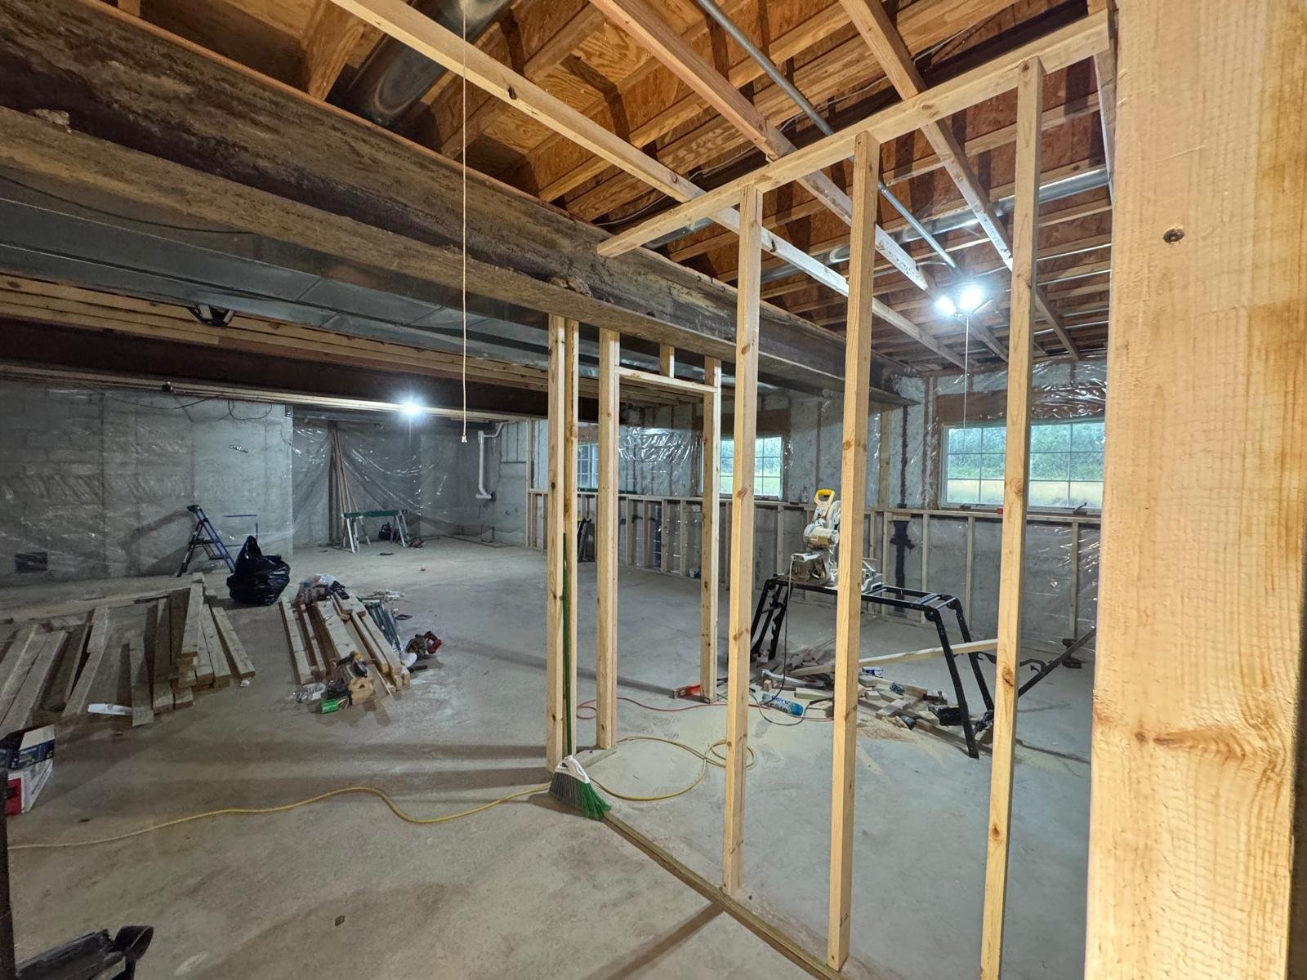
Load-bearing work, decks, and doors are scoped with the inspections they need. Trim and built-ins come after the drywall, not before.
Structural work and finish work are different scopes. We say which one you are buying.
A beam, a deck ledger, and a new door all touch something besides wood. One contract covers the handoff.
Removing a load-bearing wall, sistering joists, or setting a beam includes the permit and the inspection.
Doors, casing, and built-ins are measured to the finished opening, not guessed during framing.
Footings, ledger, rails, and stairs. Lighting or an outdoor faucet stays in the same schedule when you want them.
Built-ins and trim are cut to the house you have, including older profiles worth keeping.
We separate rough work from finish work so drywall and paint are not fighting the trim.
Most calls are one of these. The walkthrough confirms which.
The wood you see.
The wood holding the house up.
Decks and fences.
Not sure which scope fits? We look at the opening, the deck, or the wall and recommend only the work it needs.
Book a walkthroughYes. Structural work covers walls, beams, joists, and headers. Finish work covers doors, trim, and built-ins. They are scoped separately because they happen at different points in the job.
Yes, when an engineered beam can carry the load. The permit and the inspection are part of that scope.
Yes. Framing, stairs, rails, and the permit. A multi-level deck with a pergola is a project we build, not a kit we assemble.
Yes. Interior and exterior doors, base, casing, and matching profiles on older houses.
Both. Fences are laid out, set, and gated. Built-ins are measured to the finished room.
We do, when the work requires one. Decks, structural changes, and anything the town inspects stay in our scope.
Kankakee County, the south suburbs, and Will County.
Kankakee, Bourbonnais, Bradley, Manteno, Momence, Herscher, St. Anne, Grant Park, Aroma Park
Orland Park, Frankfort, Tinley Park, New Lenox, Mokena, Homer Glen, Lockport, Joliet, Oak Forest
Crete, Monee, Peotone, Beecher, Manhattan, Wilmington, Channahon
A free in-home look, then a written scope. 30+ years, licensed and insured.